12 Matson Drive,Caledon, ON L7E 0A9
Caledon, ON L7E 0A9

Description
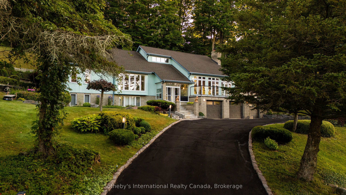
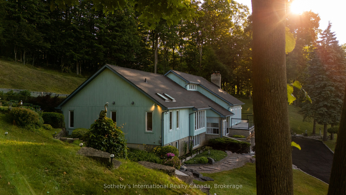
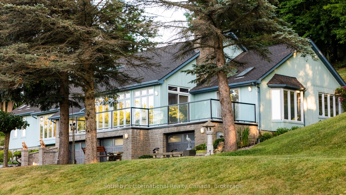
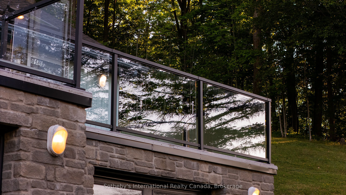
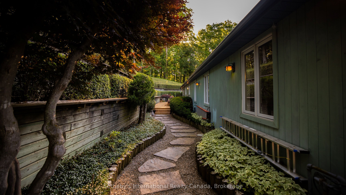
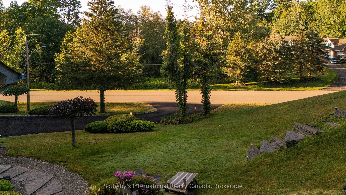
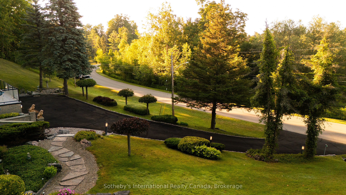
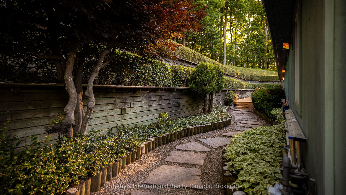
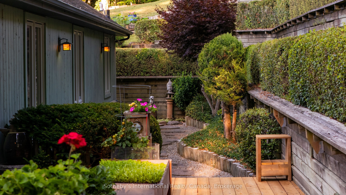
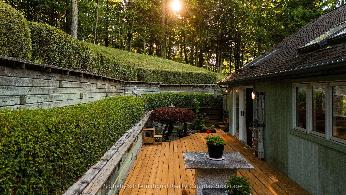
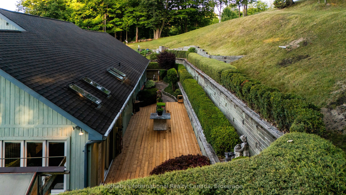
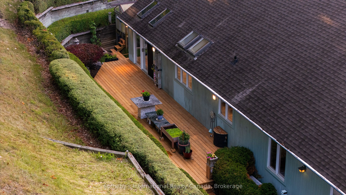
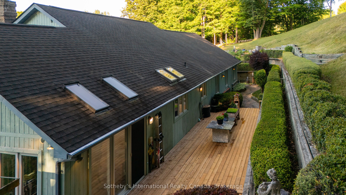
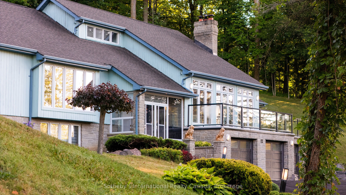
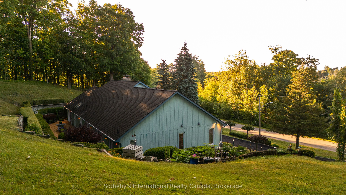
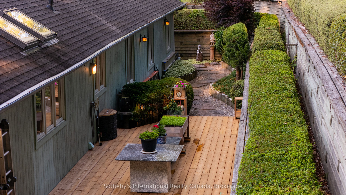
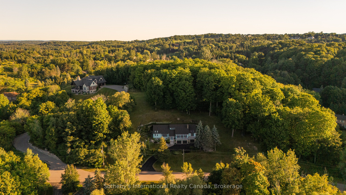
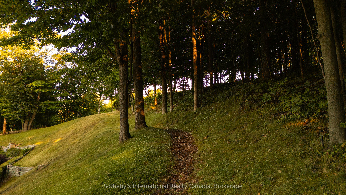
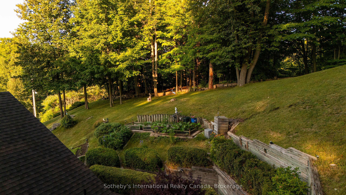
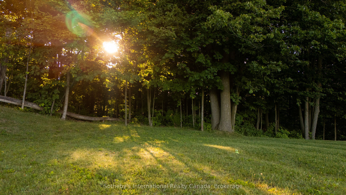
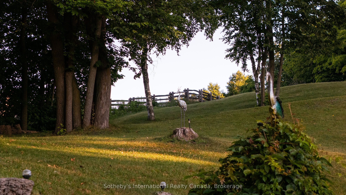
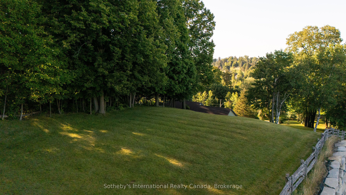
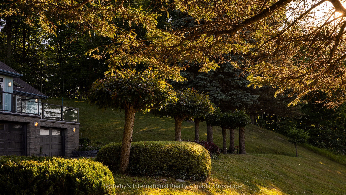
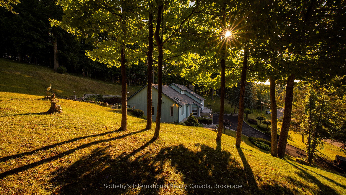
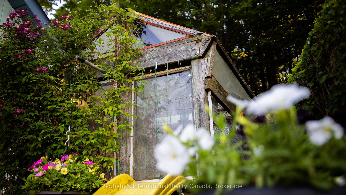
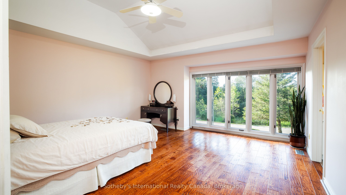
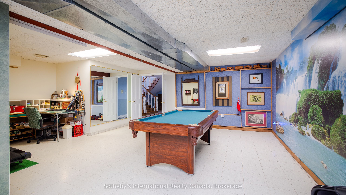
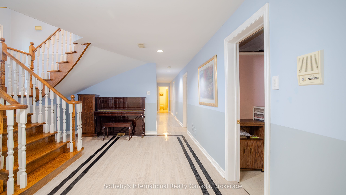
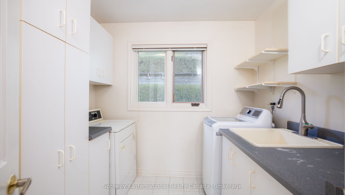
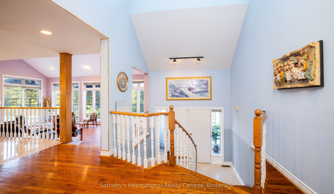
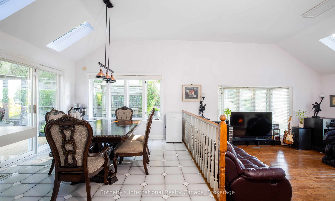
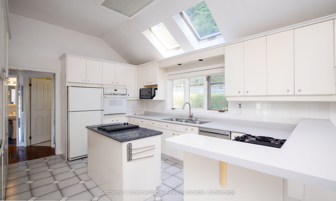
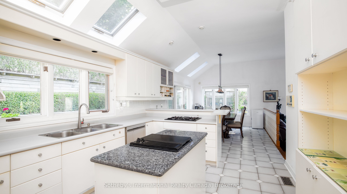
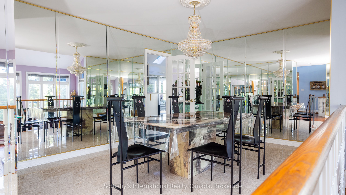
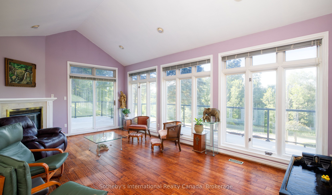
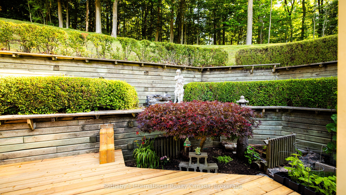
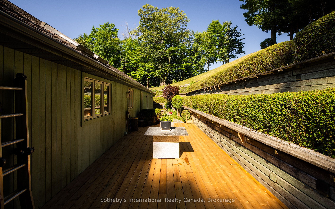
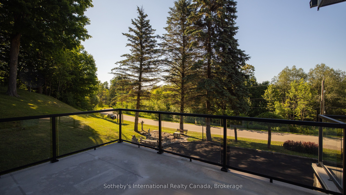
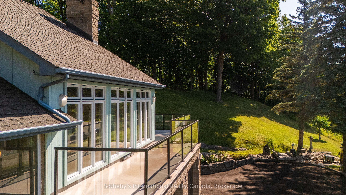
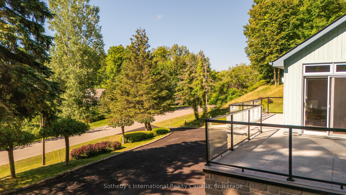
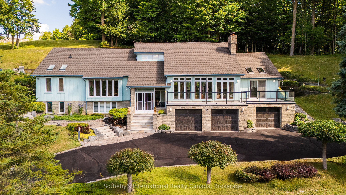
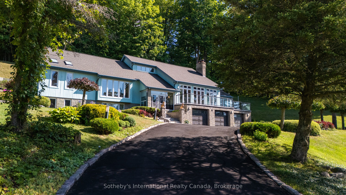
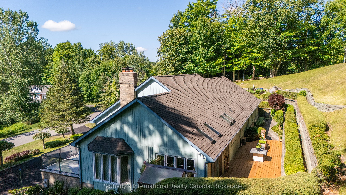
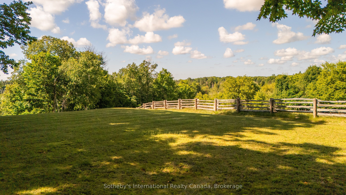
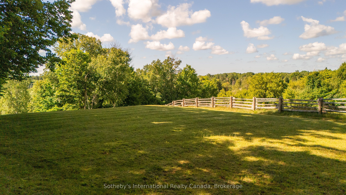
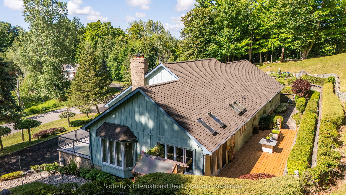
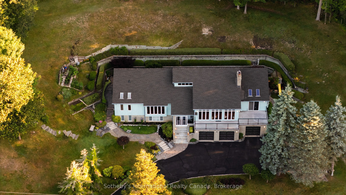
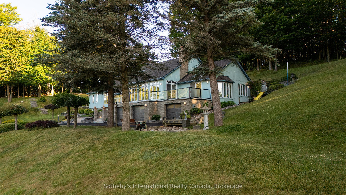
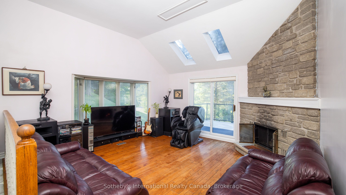
A rare offering on one of Palgrave's most sought-after estate streets. Set on a picturesque 2.14-acre lot, 12 Matson Drive blends privacy and natural beauty in an exceptional raised bungalow. Surrounded by mature trees and frequently visited by local wildlife, this home offers a peaceful lifestyle just minutes from local amenities. Inside, natural light fills the spacious layout through oversized windows. Two inviting living rooms with a gas fireplace and the other with a wood-burning fireplace provide cozy gathering spaces for all seasons. The primary bedroom features large windows, a walk-in closet, and a private ensuite. The kitchen includes a gas burner, grill and fridge (sold as-is), with additional newer fridges located throughout the home. The lower level offers flexible space, including a room with a sink ideal for extended family or future in-law suite potential (buyer to verify local zoning). Recent upgrades include a new furnace (2025), water softener (2025), owned tankless water heater (2025), dishwasher (2025), new wood deck (2025), and modern glass deck railing (2025), and new Chamberlain garage doors (2025). A generator is housed in the garage. The oversized 3.5-car garage offers ample space for parking, storage, and tools. The gently sloping rear lot provides a serene, forested backdrop and endless potential for outdoor enjoyment. Skavana robot lawn mowers included. Appliances included in as-is condition. A rare opportunity to own a well-maintained, light-filled home in a highly desirable estate setting. Book your private showing today to experience 12 Matson Drive.
Details
| MLS # | W12546136 |
|---|---|
| Listing Type | For Sale |
| Style | House |
| Sub-Type | Resale |
| Status | Price Change |
| Year | 0 |
| Days On Site | 282 |
| Listing Provided By | Sotheby's International Realty Canada | W12546136 552800 |
Features
| Bed(s) | 6 |
|---|---|
| Bath(s) | 4 |
| Garage | 3 |
| Basement | Y |
| Acreage | 2.82 |
| Property View | Garden, Forest, Trees, Woods, Panora |
Interior
| Interior Features | Auto Garage Door Remote, Central Vacuum, Countertop Range, Generator - Full, Intercom, Primary Bedroom - Main Floor, Sump Pump, Water Softener, Water Heater, Built-In Oven |
|---|---|
| Lease To Own Equipment | None |
| Cooling | Central Air |
| Heat Source | Gas |
| Fireplace Features | Wood, Natural Gas |
| Fireplace Yes / No | Yes |
Exterior
| Exterior Features | Deck, Landscaped, Lighting, Privacy, Year Round Living |
|---|---|
| Roof | Asphalt Shingle |
| Foundation Details | Poured Concrete |
| View | Garden, Forest, Trees/Woods, Panoramic |
| Construction Materials | Wood , Stone |
| Security Features | Smoke Detector, Carbon Monoxide Detectors |
Parking
| Garage Yes / No | Yes |
|---|---|
| Parking Features | Private |
Utilities
| Sewer | Septic |
|---|
Taxes
| Tax Annual Amount | 8980 |
|---|---|
| Tax Legal Description | PCL 42-1 SEC M31; LT 42 PL M31; S/T A RIGHT AS IN LT366315 ; CALEDON |
| Tax Year | 2025 |
Area Information
| Province | ON |
|---|---|
| County | Peel |
| City | Caledon |
| Postal Code | L7E 0A9 |
| Area | Palgrave |
Request a showing
Request a showing
Contact
Learn More About This Property

| Province | ON |
|---|---|
| County | Peel |
| City | Caledon |
| Postal Code | L7E 0A9 |
| Area | Palgrave |
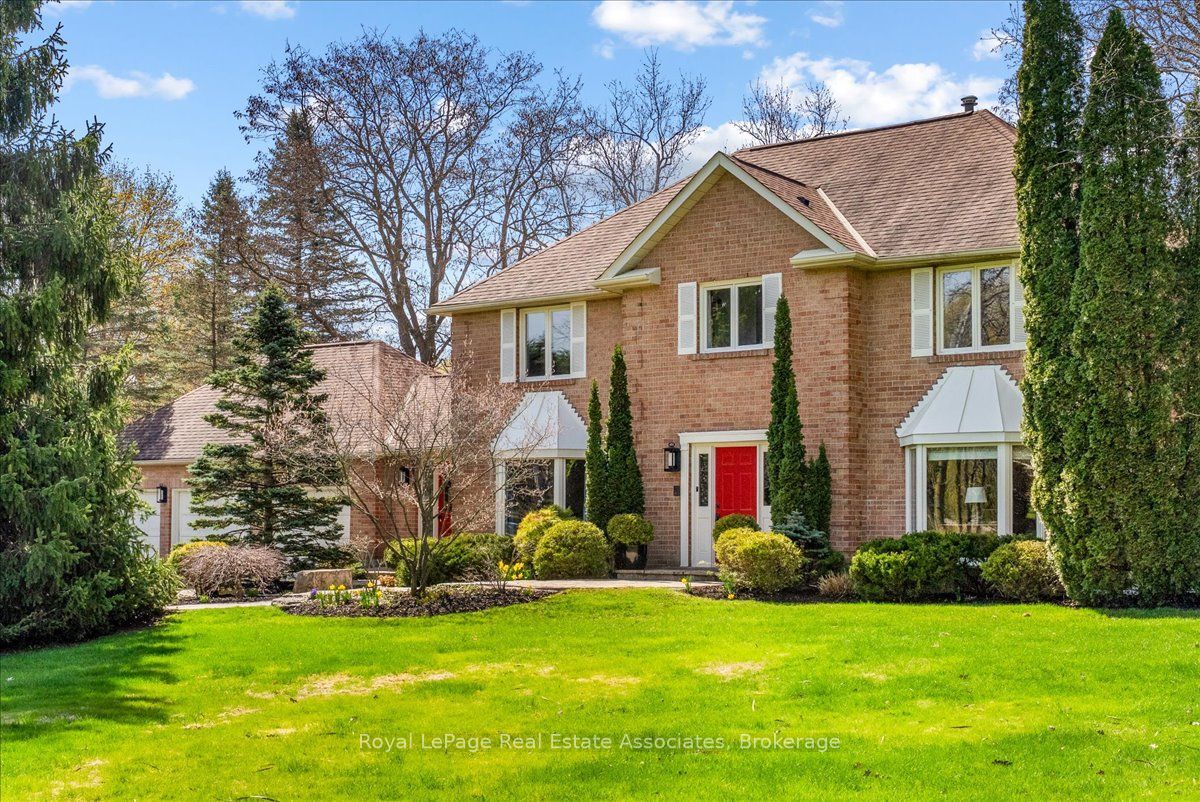 | $1,939,9004 Wolf CrescentCaledon, ON L7E 0A7 |
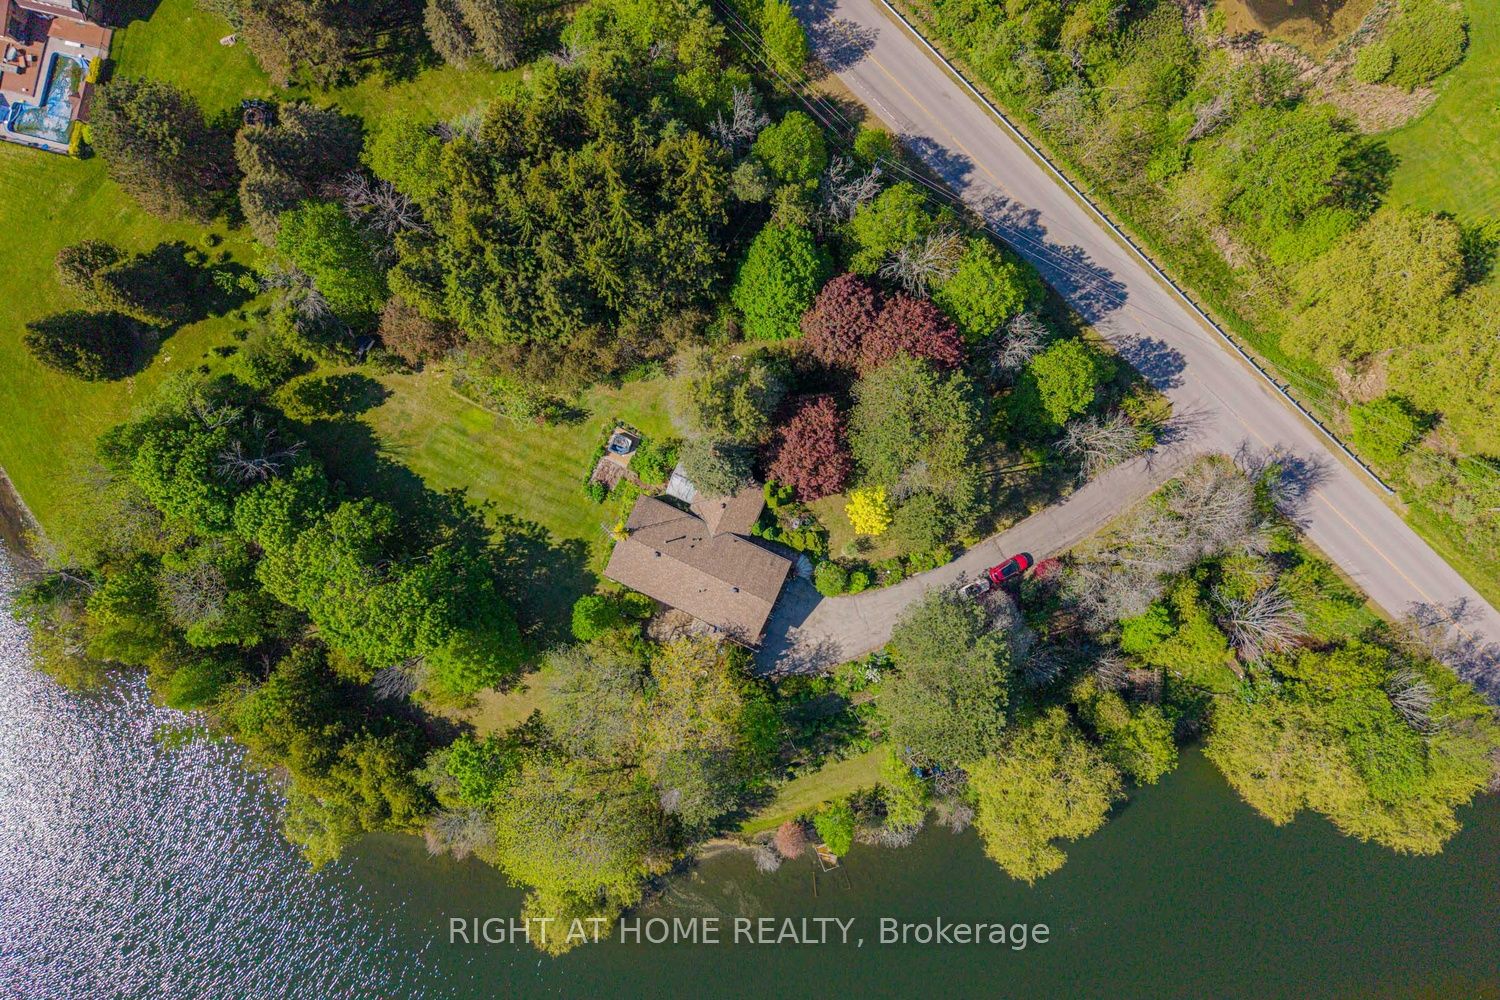 | $1,589,90016140 Mount Hope RoadCaledon, ON L7E 3K7 |
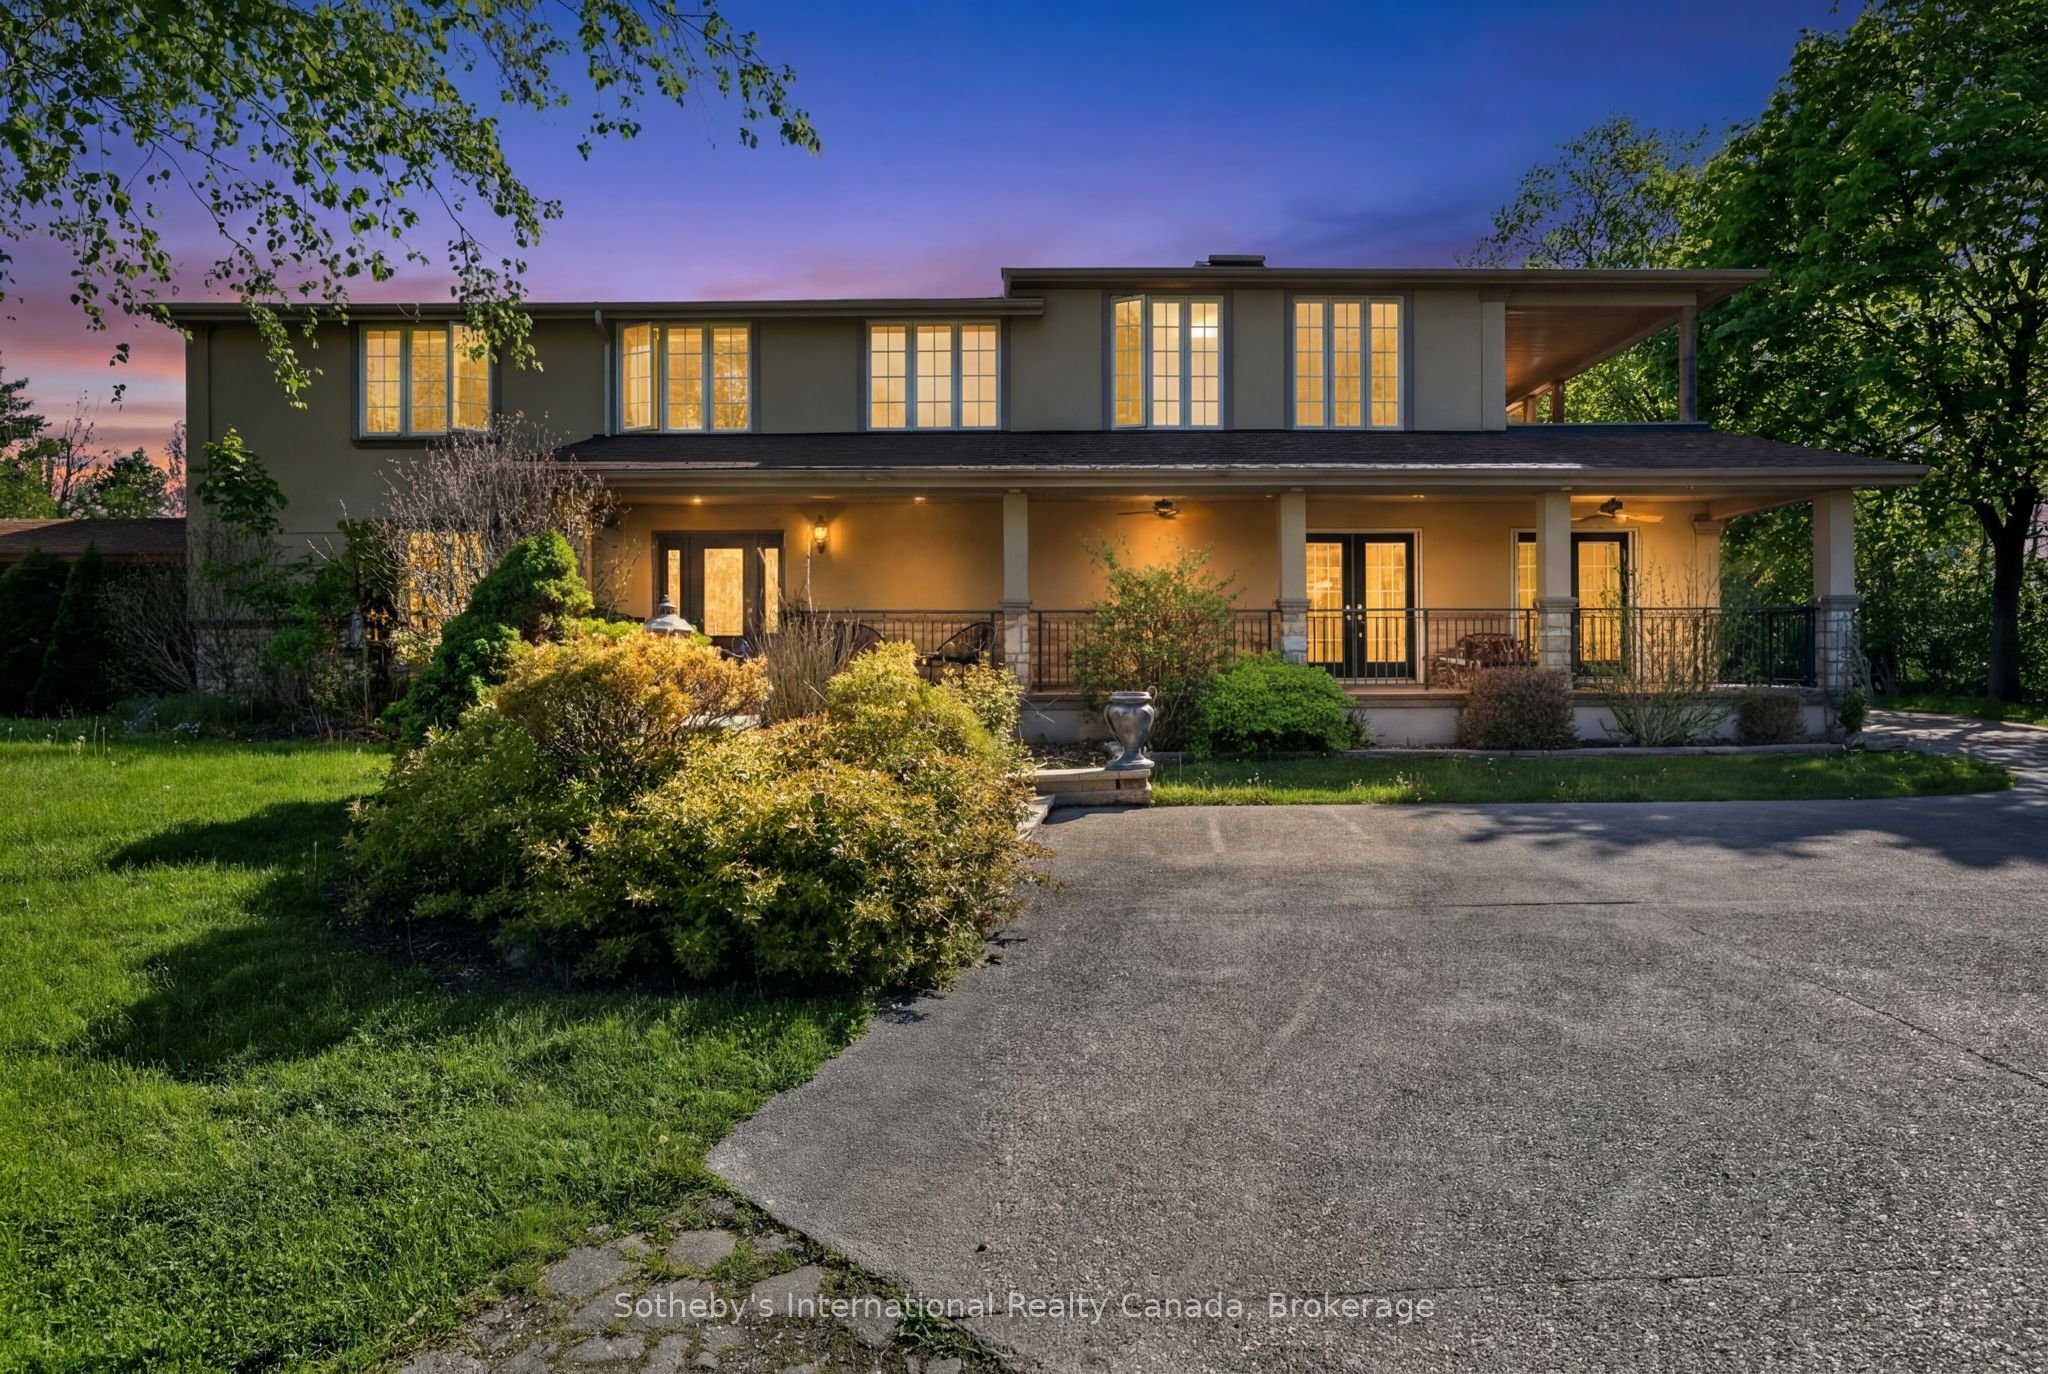 | $1,600,000110 Palmer CircleCaledon, ON L7E 0A5 |